

Listing Courtesy of: MLS PIN / Listed By: Kristin King, Coldwell Banker Realty
6 Rockland Rd Marblehead, MA 01945
Active (1 Days)
$1,099,000 (USD)
OPEN HOUSE TIMES
-
OPENSat, Nov 712 noon - 1:30 pm
-
OPENSun, Nov 81:00 pm - 2:30 pm
Description
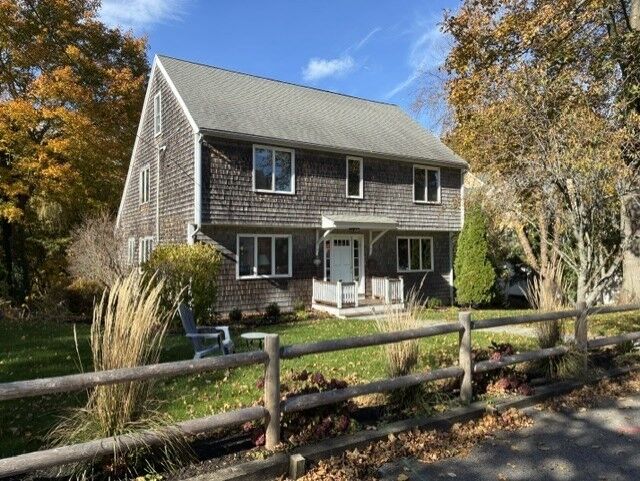
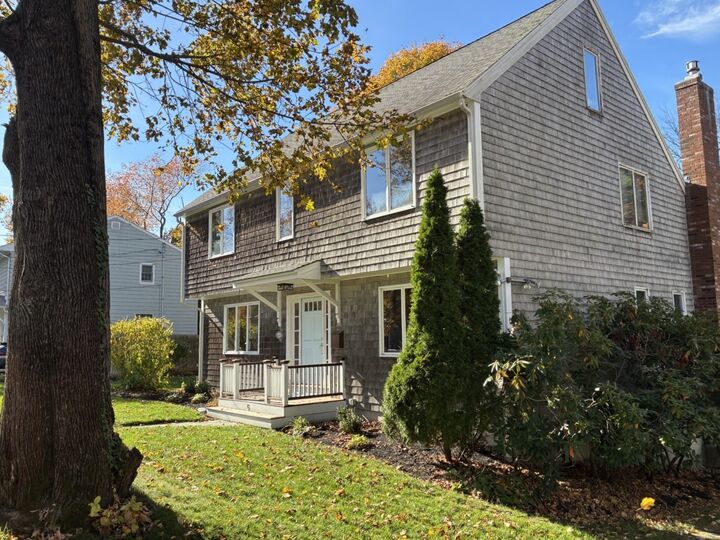
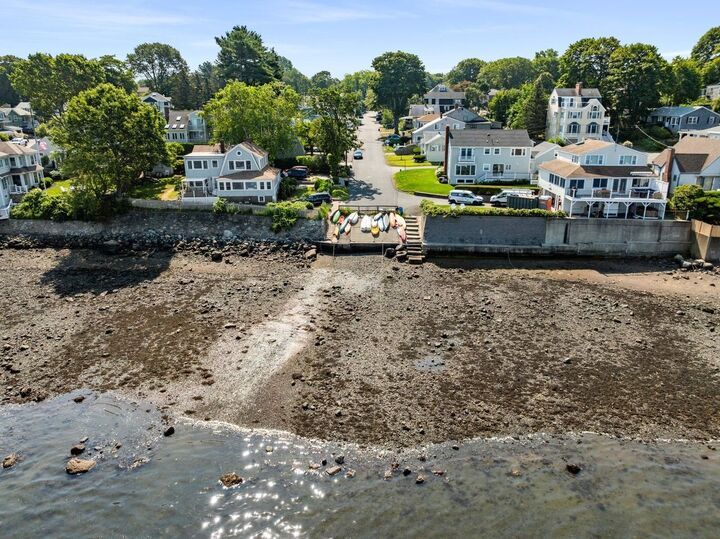
Tucked away at the end of a quiet dead-end street, this open-concept 4-bedroom, 2.5-bath Garrison Colonial perfectly balances neighborhood serenity with coastal convenience. The heart of the home features a beautifully renovated kitchen styled with quartz counters and stainless steel appliances. It flows effortlessly into a spacious family room, anchored by a cozy gas stove/fireplace. Step outside through the sliding doors from the family room, onto the large back deck to entertain or unwind while overlooking a private, wooded area with improved landscaping showcasing stunning seasonal foliage (irrigation system in front and back). For ultimate convenience, the main level also boasts a first-floor laundry/powder room. The second floor includes a Primary suite with full bath and walk in closet, two other bedrooms, a hallway full bath and office. A bonus bedroom is on the third floor in addition to a large storage area. Downstairs, the finished basement offers flexible room for a home gym, media room, or play area with access to the oversized garage, mudroom and backyard. Location is everything. This home is within close proximity to the Village Street Dock and a neighborhood kayak and water toy launching association area, making days on the water effortless. This special home keeps you minutes from local middle schools, scenic parks, and vibrant downtown shopping and dining.
MLS #:
73598310
73598310
Taxes
$8,248(2026)
$8,248(2026)
Lot Size
10,271 SQFT
10,271 SQFT
Type
Single-Family Home
Single-Family Home
Year Built
1985
1985
Style
Colonial, Garrison
Colonial, Garrison
County
Essex County
Essex County
Listed By
Kristin King, Coldwell Banker Realty
Source
MLS PIN
Last checked Nov 4 2026 at 8:30 AM GMT+0000
MLS PIN
Last checked Nov 4 2026 at 8:30 AM GMT+0000
Bathroom Details
Interior Features
- Range
- Refrigerator
- Dryer
- Washer
- Dishwasher
- Microwave
- Disposal
- Laundry: First Floor
- Windows: Insulated Windows
- Home Office
- Water Heater
- Ceiling Fan(s)
- Instant Hot Water
- Media Room
Kitchen
- Flooring - Hardwood
- Countertops - Stone/Granite/Solid
- Cabinets - Upgraded
- Kitchen Island
- Recessed Lighting
- Pantry
- Gas Stove
- Remodeled
- Pot Filler Faucet
- Lighting - Pendant
- Open Floorplan
Property Features
- Fireplace: 1
- Fireplace: Family Room
- Foundation: Concrete Perimeter
Heating and Cooling
- Electric
- Heat Pump
- Central Air
Basement Information
- Partially Finished
Flooring
- Tile
- Hardwood
- Carpet
- Flooring - Wall to Wall Carpet
Exterior Features
- Roof: Shingle
Utility Information
- Utilities: Water: Public
- Sewer: Public Sewer
Garage
- Attached Garage
Parking
- Off Street
- Paved Drive
- Attached
- Under
- Garage Door Opener
- Total: 5
Living Area
- 2,390 sqft
Location
Estimated Monthly Mortgage Payment
*Based on Fixed Interest Rate withe a 30 year term, principal and interest only
Listing price
Down payment
%
Interest rate
%Mortgage calculator estimates are provided by Coldwell Banker Real Estate LLC and are intended for information use only. Your payments may be higher or lower and all loans are subject to credit approval.
Disclaimer: The property listing data and information, or the Images, set forth herein wereprovided to MLS Property Information Network, Inc. from third party sources, including sellers, lessors, landlords and public records, and were compiled by MLS Property Information Network, Inc. The property listing data and information, and the Images, are for the personal, non commercial use of consumers having a good faith interest in purchasing, leasing or renting listed properties of the type displayed to them and may not be used for any purpose other than to identify prospective properties which such consumers may have a good faith interest in purchasing, leasing or renting. MLS Property Information Network, Inc. and its subscribers disclaim any and all representations and warranties as to the accuracy of the property listing data and information, or as to the accuracy of any of the Images, set forth herein. © 2026 MLS Property Information Network, Inc.. 11/4/26 00:30
